
Address
1125 Grand Boulevard, Oakville, ON
Price
$ 1,365,000
Property Attributes
- MLS#40869245
- TypeSingle Family
- Listing Status Active
- CityOakville
- Area1 - Oakville
- Neighbourhood1005 - FA Falgarwood
- Postal CodeL6H 2X2
- StyleTraditional
- Taxes$ 5584
- Price$ 1,365,000
- Bedrooms5
- Full Bathrooms2
- Half Bathrooms2
- Sqr Footage1739
Data Source:
Ontario Regional (ITSO)
Property Description
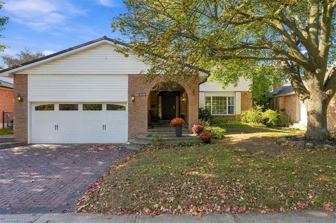
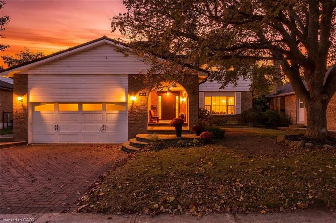
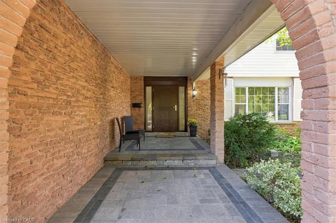
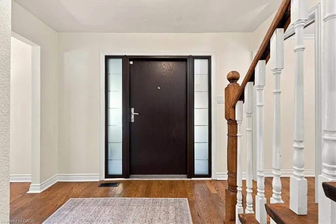
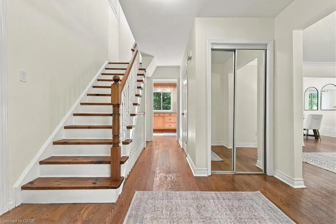
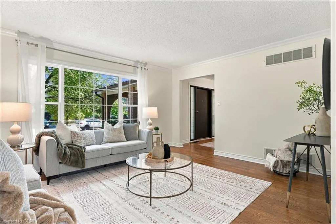
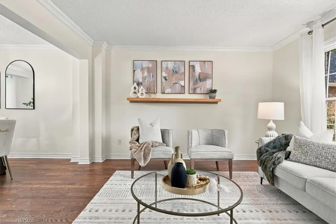
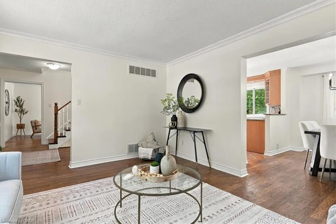
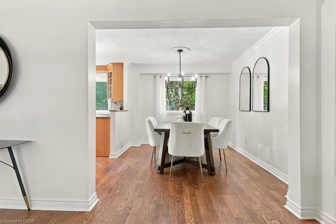
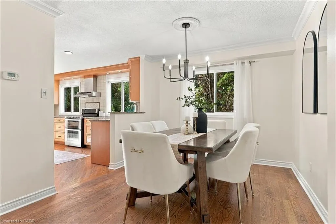
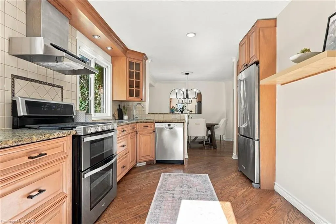
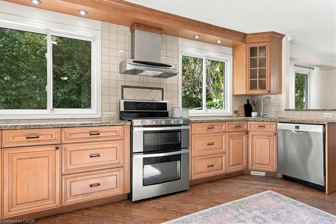
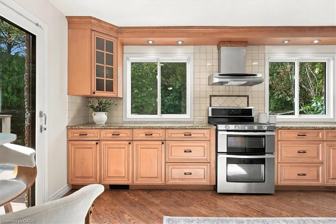
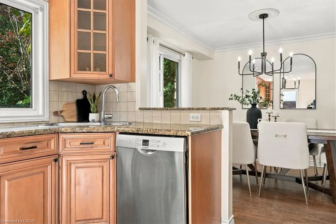
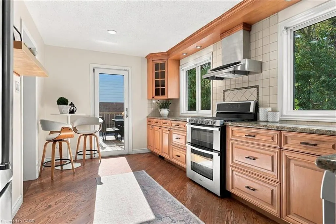
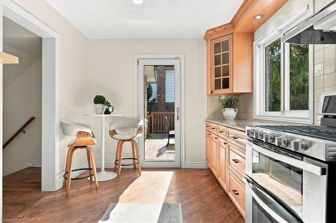
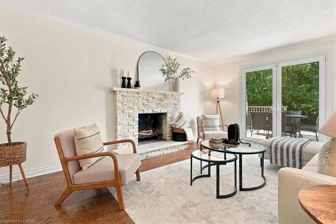
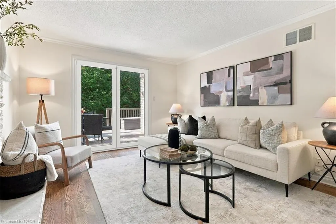
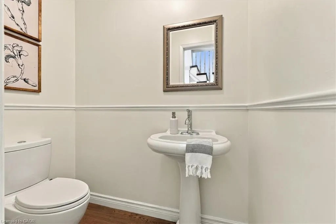
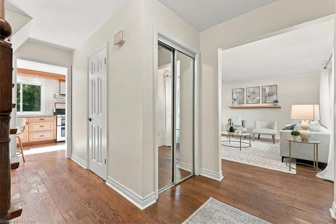
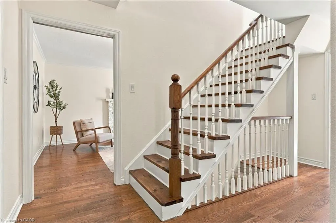
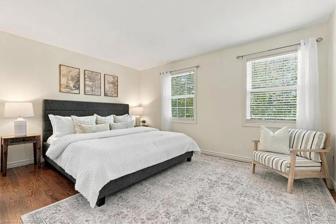
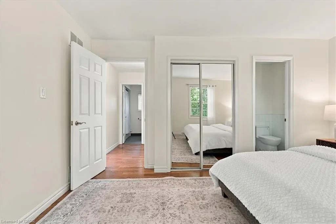
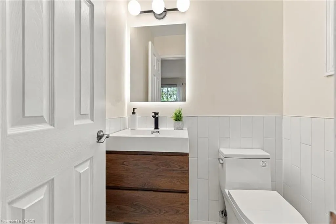
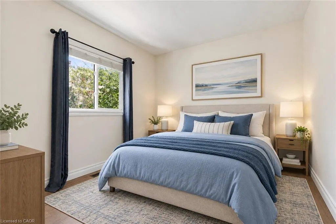
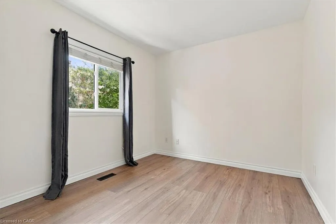
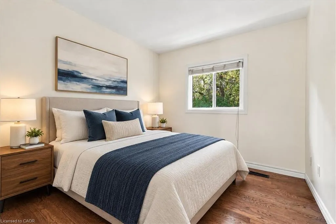
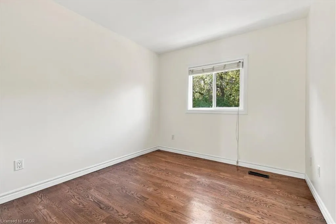
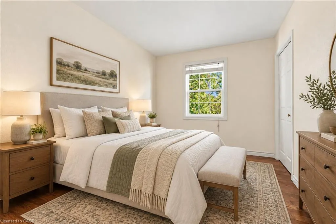
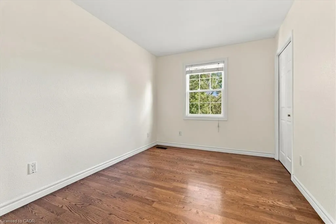
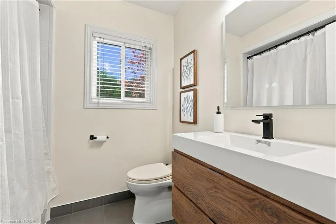
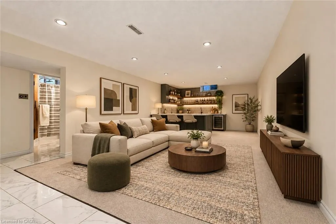
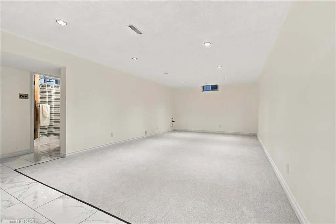
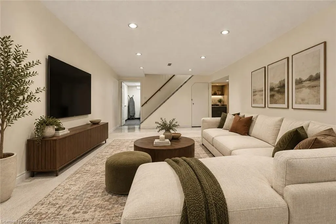
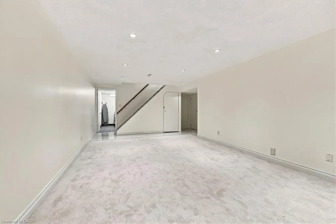
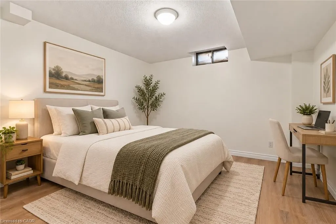
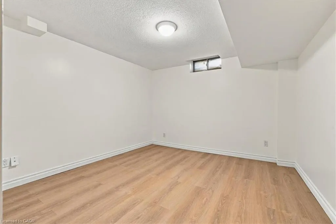
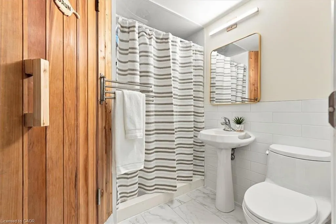
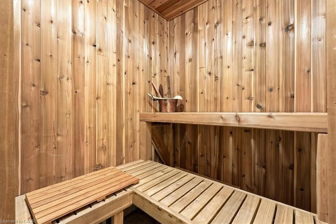
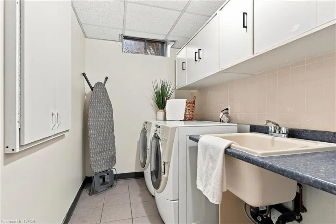
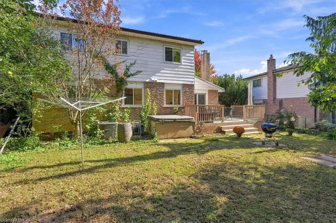
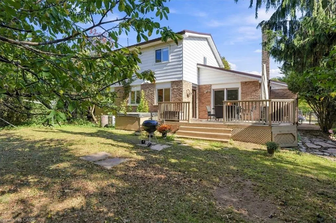
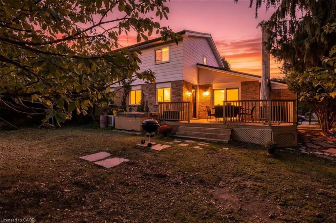
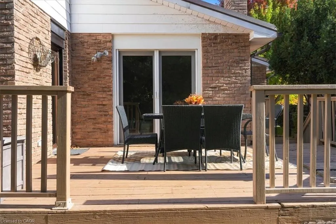
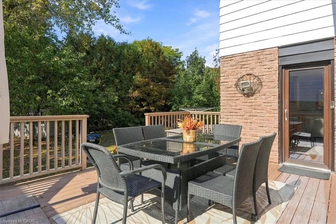
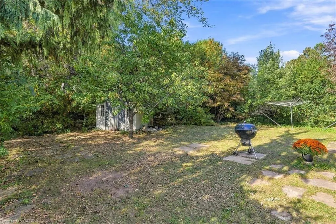
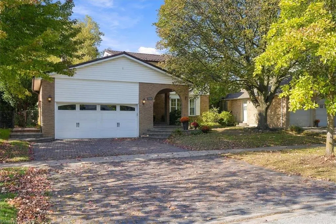
Welcome to this beautifully updated home in sought-after Falgarwood, where a spacious layout, quality improvements and outdoor spaces come together in a home designed to be enjoyed for years to come. Freshly painted, the home features hrdwd floors & generous principal rooms. A large picture window fills the living room with natural light, cozy main-floor fam room is warmed by a wood-burning fireplace and offers a walkout to the backyard. The maple kitchen features granite counters and is open to the dining area, creating an easy flow for everyday living. Another walkout provides direct access to the cedar deck, with a convenient gas hookup ready for the BBQ. Updated bathrooms add a fresh, modern feel.And this home is every bit as impressive on the outside! Fabulous curb appeal is enhanced by extensive hardscaping, incl. the driveway, front entrance and side walkway. High-end European front, patio and kitchen doors are another quality upgrade. Aluminum roof (2019) carries a 50-year warranty, and enjoy an innovative maintenance-free eavestrough system. Add a new furnace (2025), and some of the home's most important investments have already been made. Step into the totally private backyard and discover your own peaceful retreat. The finished lower level provides even more living space with new broadloom and modern tile, a recreation room, bedroom, 3-piece bath and rough-in for a future bar. A true Finnish sauna is an unexpected luxury and the perfect place to unwind. A large laundry/utility room is conveniently tucked away to the side. Located in established Falgarwood, known for its mature trees, parks, trails and strong sense of community, with schools, shopping, transit and major highways all within easy reach. Iroquois Ridge SS catchment. Beautifully updated inside and out, this is a home where quality, comfort and thoughtful improvements have already been taken care of-just move in! Some photos have been virtually staged.
| Price History | |
|---|---|
| 10/9/2026 | Listed $1,399,900 |
| 10/30/2026 | 2$1,365,000 |
General Features
| Living Area | 1739 |
|---|---|
| Sewer | Sewer (Municipal) |
| Heating | Forced Air,Natural Gas |
| Cooling | Central Air |
| Roof | Metal |
| Zoning | RL3 |
| Garage Spaces | 2 |
| Patio/Porch Features | Deck |
| Architectural Style | Traditional |
| Construction Materials | Brick |
| Exclusions | Security System |
| Stories Count | 2 |
| Topography | Level,Wooded/Treed |
| Property Subtype | Single Family Residence |
| County | Halton |
| New Construction | false |
| Property Type | Residential |
| Attached Garage | true |
| Garage Y/N | true |
| Other Structures | Shed(s) |
| Total Rooms | 16 |
| Full Baths | 2 |
| Status | Active |
| Directions | Grand near Lancaster |
| City | Oakville |
| Senior Community Y/N | false |
| Open Parking Spaces | 4 |
| MLS Area | 1 - Oakville |
| Property Attached Y/N | false |
| MLS Area Minor | 1005 - FA Falgarwood |
| Virtual Tour | https://youriguide.com/1125_grand_blvd_oakville_on/ |
| Building Area Units | Square Feet |
| Standard Status | Active |
| Virtual Tour | https://lisalanoue.com/1125-grand-boluevard-oakville |
Interior Features
| Interior Amenities | Auto Garage Door Remote(s) |
|---|---|
| Basement | Full,Finished |
| Total Fireplaces | 1 |
| Fireplace Features | Wood Burning |
| Kitchen Level | Main |
| Air Conditioning Y/N | false |
| Heating Y/N | true |
| Fireplace Y/N | true |
| Above Grade Finished Area | 1739 |
| Half Baths | 2 |
| Laundry Features | Lower Level |
| Total Bedrooms | 5 |
| Below Grade Finished Area | 764 |
| Main Level Bathrooms | 1 |
| Below Grade Finished Area Unit Type | Square Feet |
| Below Grade Finished Area Source | Plans |
| Above Grade Finished Area Source | Plans |
| Above Grade Finished Area Unit Type | Square Feet |
| Total Baths | 4 |
Exterior Features
| Exterior Amenities | Privacy |
|---|---|
| Fencing | Full |
| Parking Features | Attached Garage |
| Lot Features | Urban,Hospital,Park,Public Transit,Schools,Shopping Nearby |
| Water Source | Municipal |
| Total Parking | 6 |
| Inclusions | Other,Existing Fridge, Stove, Range Hood, Bi Dw, Washer, Dryer, Elfs, Window Coverings, Garage Door Opener, Hot Tub (As Is), Shed, Sauna |
| Foundation Details | Concrete Perimeter |
| Building Area Total | 2503 |
| Lot Dimensions | 60 x 108.95 |
| Frontage Length | 60.00 |
| Frontage Type | North |
| Waterfront Y/N | false |
| Covered Spaces | 2 |
| Crops Included Y/N | false |
Amenities
- Foreclosure
- Views
- Short Sale
- New Construction
- Adult 55+
- Lease To Own
- No Strata Fees
- Furnished
- Primary On Main
- Air Conditioning
- Seller Finance
- Green
- Fixer Upper
- Horse
- Golf
- Fireplace
- Deck
- Garage
- Basement
- Pool
 Toronto Real Estate Board (TRREB); All information deemed reliable but not guaranteed. All properties are subject to prior sale, change or withdrawal. Neither listing broker(s) or information provider(s) shall be responsible for any typographical errors, misinformation, misprints and shall be held totally harmless. Listing(s) information is provided for consumer's personal, non-commercial use and may not be used for any purpose other than to identify prospective properties consumers may be interested
 Data provided by the Ontario Regional Technology & Information Systems. The information is deemed reliable, but is not guaranteed. Not intended to solicit buyers or sellers, landlords or tenants currently under contract.
The trademarks REALTOR®, REALTORS® and the REALTOR® logo are controlled by The Canadian Real Estate Association (CREA) and identify real estate professionals who are members of CREA. The trademarks MLS®, Multiple Listing Service® and the associated logos are owned
 All information deemed reliable but not guaranteed. All properties are subject to prior sale, change or withdrawal. Neither listing broker(s) or information provider(s) shall be responsible for any typographical errors, misinformation, misprints and shall be held totally harmless. Listing(s) information is provided for consumer's personal, non-commercial use and may not be used for any purpose other than to identify prospective properties consumers may be interested in purchasing. The data relating