
Address
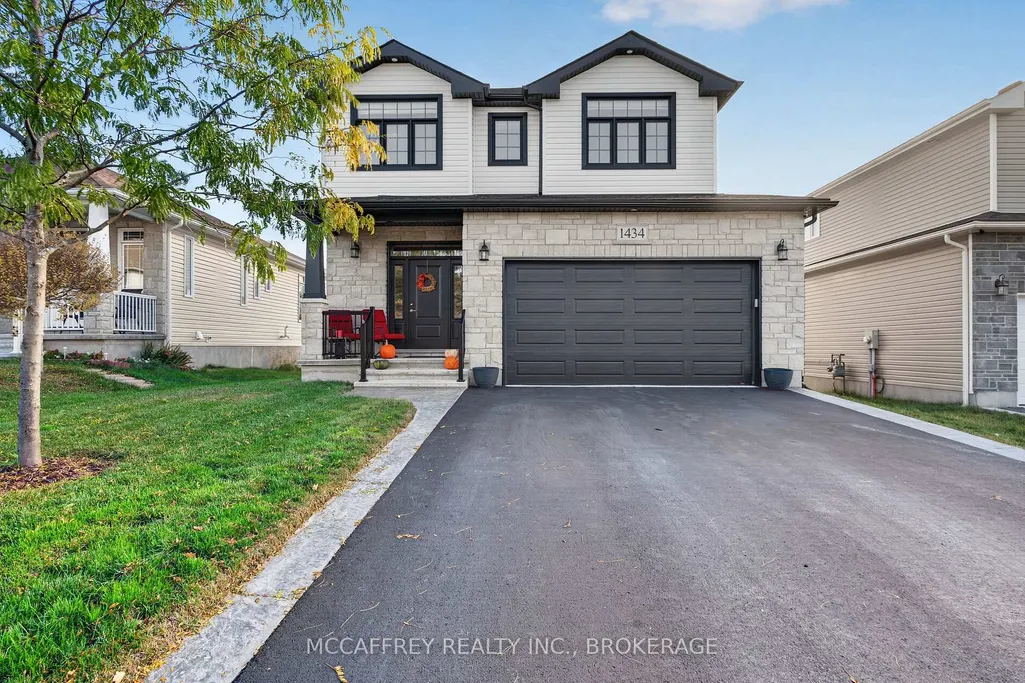
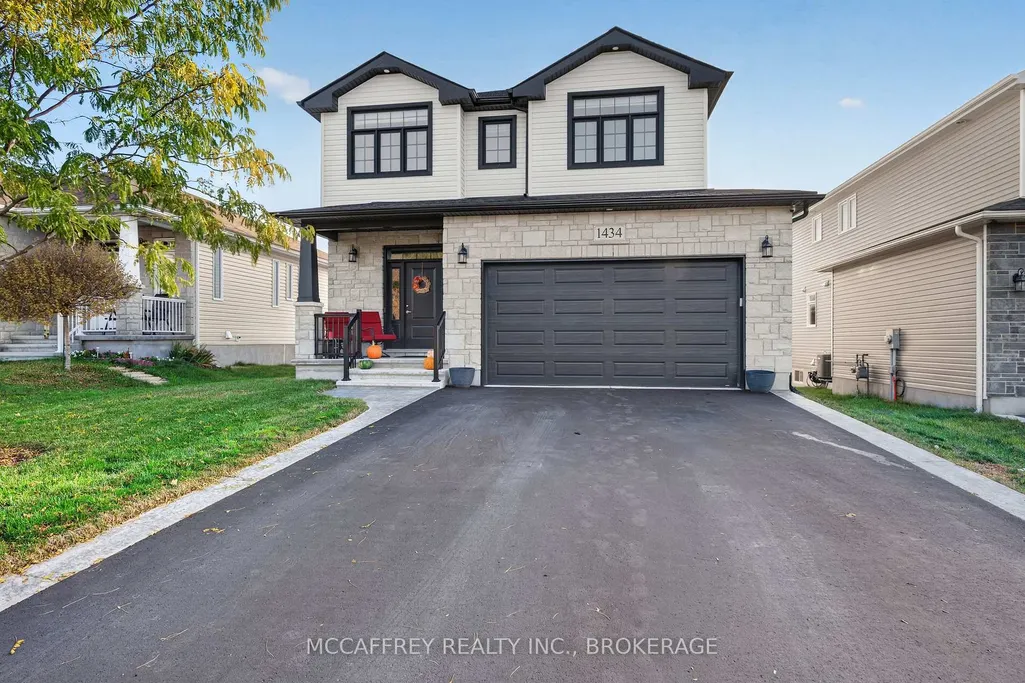
1434 Remington Avenue, Kingston, ON
Price
$ 999,900
Property Attributes
- MLS#X14142738
- TypeSingle Family
- Listing Status New
- CityKingston
- Area42 - City Northwest
- Neighbourhood42 - City Northwest
- Postal CodeK7P 0T5
- Style2-Storey
- Taxes$ 6577
- Price$ 999,900
- Bedrooms4
- Full Bathrooms3
- Half Bathrooms0
- Sqr Footage2000-2500
Data Source:
Toronto Real Estate Board (TRREB)
Property Description
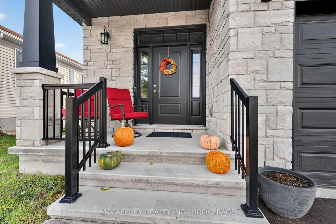
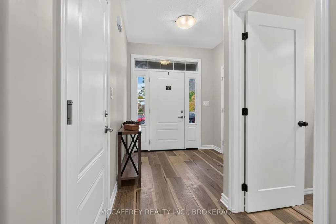
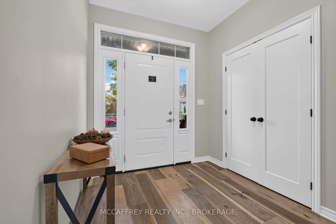
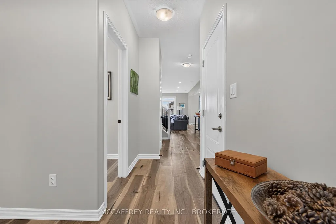
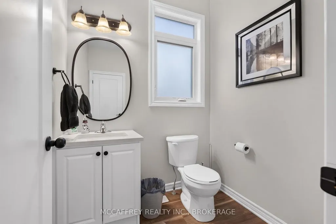
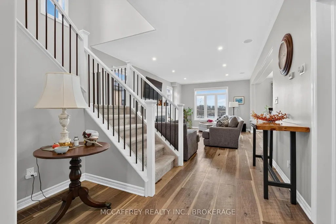
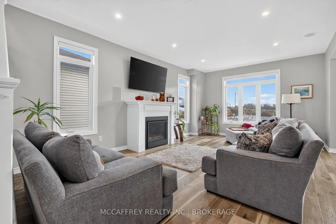
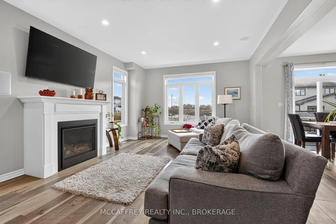
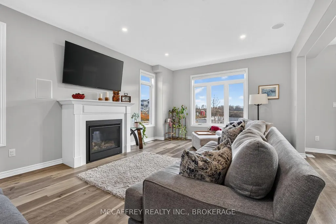
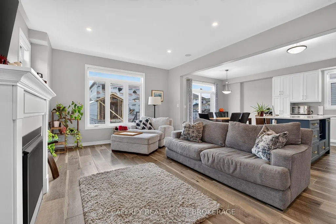
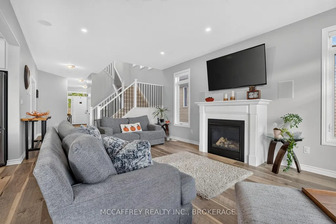
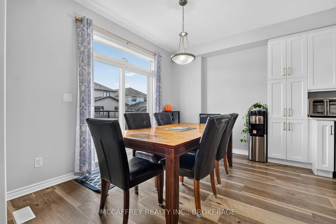
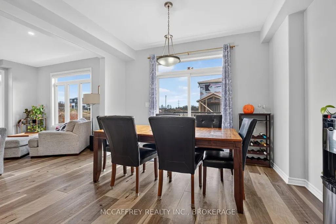
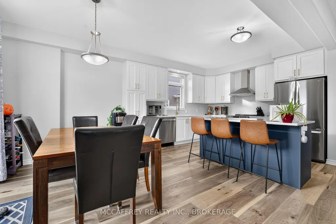
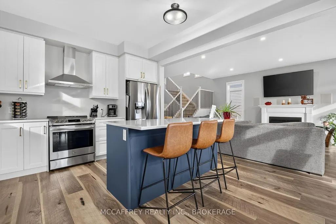
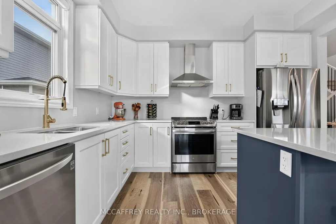
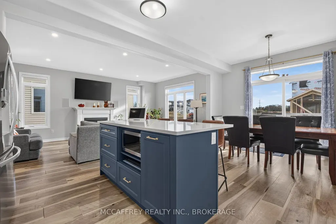
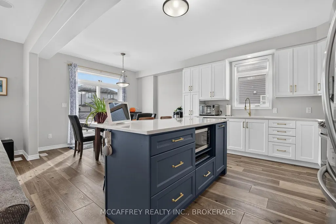
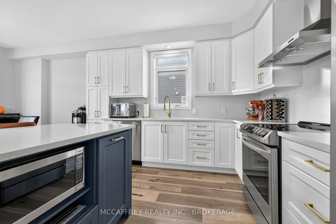
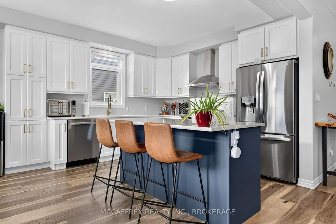
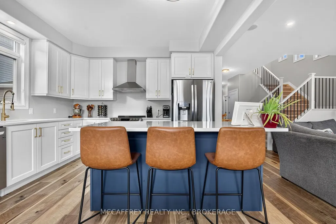
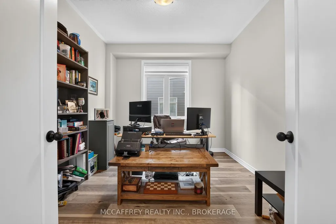
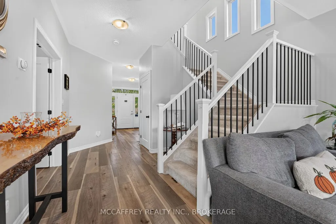
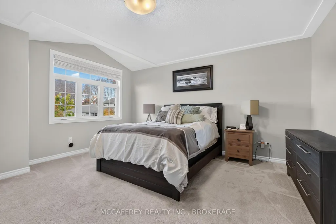
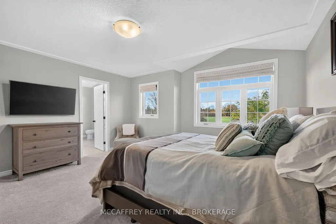
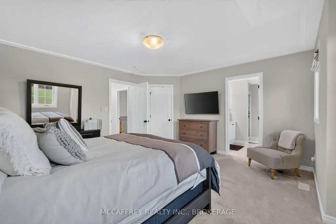
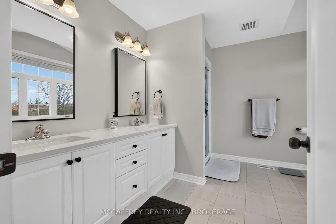
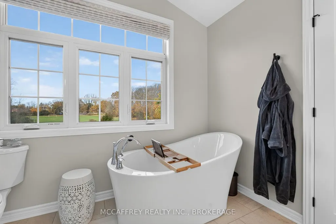
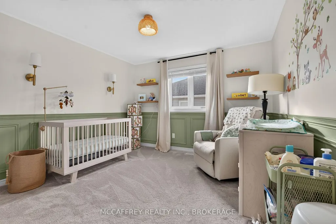
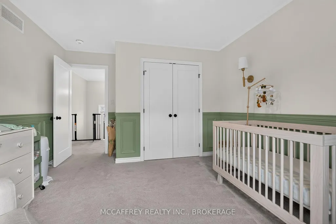
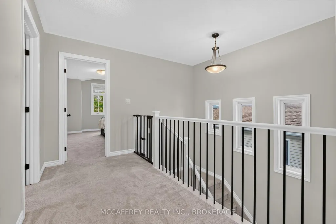
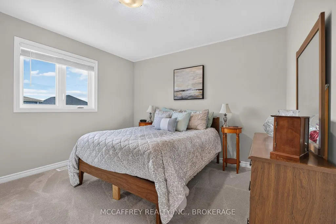
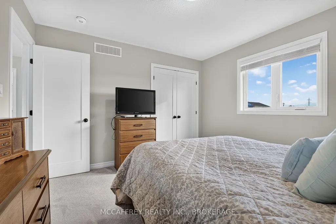
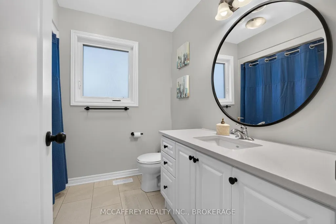
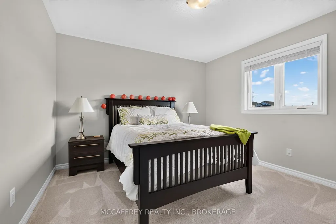
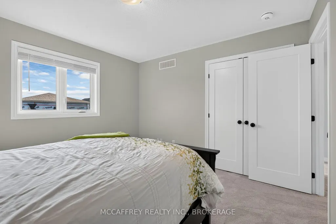
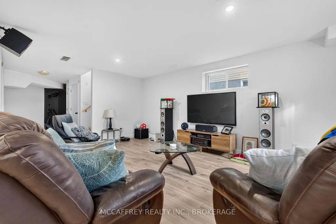
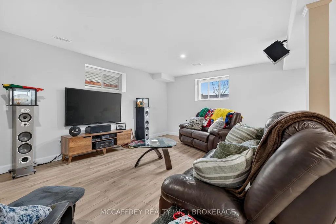
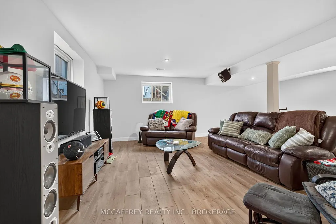
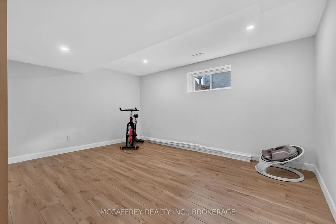
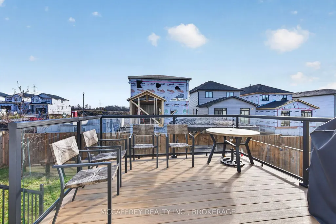
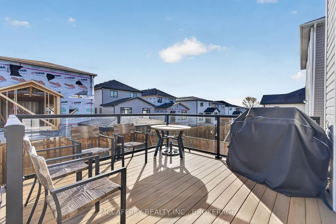
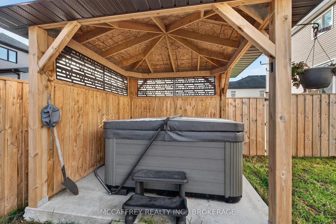
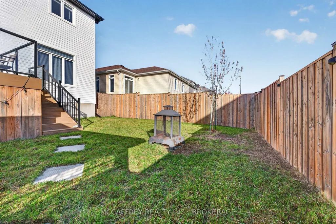
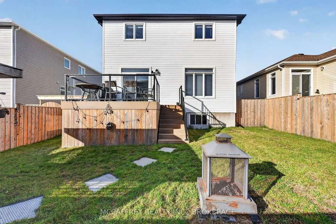
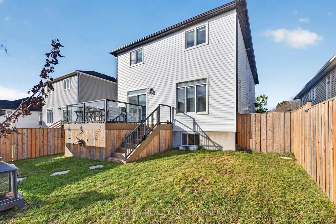
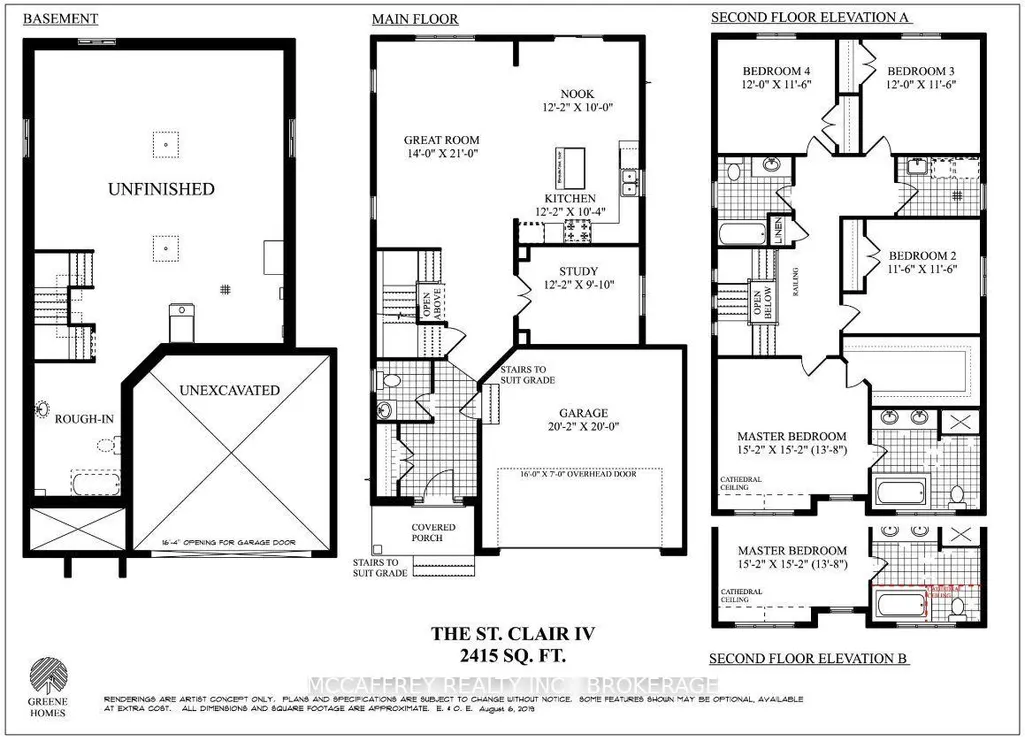
Discover smart living and thoughtful design at 1434 Remington, Kingston. This four-bedroom, three-bathroom home, built by Greene Homes in 2021, combines stylish upgrades with everyday convenience, offering plenty of room to work, gather and unwind. The kitchen is designed for everyday enjoyment and effortless entertaining, featuring an oversized island, elevated upper cabinets, full-depth cabinetry and smart appliances. Soft-close cabinets and drawers, including dedicated pot-and-pan drawers, keep everything organized. Upgraded oak railings and black door hardware add stylish finishing touches throughout the interior. Smart lighting and automated blinds in the primary bedroom, ensuite, and living room put convenience at your fingertips, while Ethernet wiring throughout supports connected living. The living room features a fireplace, speaker wiring and flush-mount speakers. Downstairs, the soundproofed basement living area creates an inviting setting for movie nights, gaming or relaxing, with additional storage close at hand. Retreat to the spacious primary bedroom with its walk-in closet and five-piece ensuite, complete with an oversized deep soaker tub and a shower with a glass door. Three additional bedrooms provide flexibility for guests, hobbies or everyday living. Outside, enjoy a low-maintenance composite deck with aluminum-and-glass railing and an eight-person hot tub. Stamped concrete curbs add a polished touch, while a shed and under-deck storage keep outdoor essentials tucked away. The insulated garage features an eight-foot door; just add a heater for extra cold-weather comfort. Enjoy all Kingston has to offer, from shopping, dining, parks and recreation to its historic downtown and scenic Lake Ontario waterfront. Local markets, cultural attractions and waterfront trails offer plenty of ways to spend your weekends. With spaces for entertaining, working and unwinding, this home brings comfort and convenience together.
| Price History | |
|---|---|
| 11/3/2026 | Listed $999,900 |
General Features
| Sewer | Sewer |
|---|---|
| Cooling | Central Air |
| Roof | Asphalt Shingle |
| Architectural Style | 2-Storey |
| Pool Features | None |
| Construction Materials | Stone,Vinyl Siding |
| Heater Type | Forced Air |
| Parking Spaces | 4 |
| Property Subtype | Detached |
| Tax Year | 2026 |
| Lot Depth | 104.99 |
| PropertyFeatures | Fenced Yard,Golf,Park,Place Of Worship,School |
| County | Frontenac |
| New Construction | No |
| Property Type | Residential Freehold |
| Attached Garage | No |
| Facing Direction | West |
| Garage Y/N | No |
| Other Structures | Garden Shed,Storage |
| Status | New |
| City | Kingston |
| Senior Community Y/N | No |
| Lot Size Units | Feet |
| Property Attached Y/N | No |
| Tax Annual Amount | 6577.68 |
| Virtual Tour | https://unbranded.youriguide.com/1434_remington_ave_kingston_on/ |
| Standard Status | Active |
| Occupancy Type | Owner |
| Legal Description | LOT 24,PLAN 13M128 SUBJECT TO AN EASEMENT IN GROSS OVER PART 2 PLAN 13R22150 AS IN FC295157 CITY OF KINGSTON ( As Per GeoWarehouse ) |
Interior Features
| Interior Amenities | Air Exchanger,Auto Garage Door Remote,On Demand Water Heater,Sump Pump,Water Softener |
|---|---|
| Basement | Full,Partially Finished |
| Fireplace Features | Living Room,Natural Gas |
| Heat Source | Gas |
| Basement (Y/N) | No |
| Air Conditioning Y/N | Yes |
| Heating Y/N | Yes |
| Fireplace Y/N | Yes |
| Total Bedrooms | 4 |
| Elevator? | No |
| Total Baths | 3 |
| Bedrooms | 4 |
| Living Area Range | 2000-2500 |
Exterior Features
| Exterior Amenities | Deck,Porch,Hot Tub |
|---|---|
| Parking Features | Private Double |
| Total Parking | 6.0 |
| Garage Type | Attached |
| Foundation Details | Concrete |
| Spa | No |
| Waterfront Y/N | No |
| Covered Spaces | 2.0 |
Amenities
- Views
- New Construction
- Adult 55+
- Lease To Own
- No Strata Fees
- Furnished
- Primary On Main
- Air Conditioning
- Seller Finance
- Green
- Fixer Upper
- Horse
- Golf
- Fireplace
- Deck
- Garage
- Basement
- Pool
Property vs Single Family Average in K7P 0T5
Price
Visits
 Toronto Real Estate Board (TRREB); All information deemed reliable but not guaranteed. All properties are subject to prior sale, change or withdrawal. Neither listing broker(s) or information provider(s) shall be responsible for any typographical errors, misinformation, misprints and shall be held totally harmless. Listing(s) information is provided for consumer's personal, non-commercial use and may not be used for any purpose other than to identify prospective properties consumers may be interested
 Data provided by the Ontario Regional Technology & Information Systems. The information is deemed reliable, but is not guaranteed. Not intended to solicit buyers or sellers, landlords or tenants currently under contract.
The trademarks REALTOR®, REALTORS® and the REALTOR® logo are controlled by The Canadian Real Estate Association (CREA) and identify real estate professionals who are members of CREA. The trademarks MLS®, Multiple Listing Service® and the associated logos are owned
 All information deemed reliable but not guaranteed. All properties are subject to prior sale, change or withdrawal. Neither listing broker(s) or information provider(s) shall be responsible for any typographical errors, misinformation, misprints and shall be held totally harmless. Listing(s) information is provided for consumer's personal, non-commercial use and may not be used for any purpose other than to identify prospective properties consumers may be interested in purchasing. The data relating